


$1,620,000
$1,620,000
For more information regarding the value of a property, please contact us for a free consultation.
113 Village Point DR Breckenridge, CO 80424
2 Beds
2.25 Baths
1,322 SqFt
Key Details
Sold Price $1,620,000
Property Type Townhouse
Sub Type Townhouse
Listing Status Sold
Purchase Type For Sale
Square Footage 1,322 sqft
Price per Sqft $1,225
Subdivision Village Point Townhomes
MLS Listing ID 3257067
Sold Date 09/01/26
Style Mountain Contemporary
Bedrooms 2
Full Baths 1
Half Baths 1
Three Quarter Bath 1
HOA Fees $694/mo
HOA Y/N Yes
Abv Grd Liv Area 1,322
Year Built 1995
Annual Tax Amount $5,566
Tax Year 2025
Property Sub-Type Townhouse
Source recolorado
Property Description
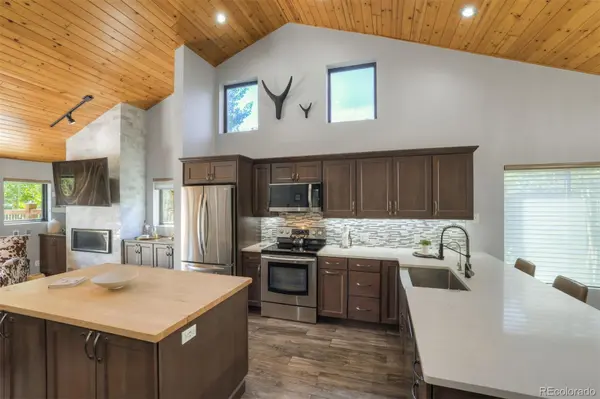
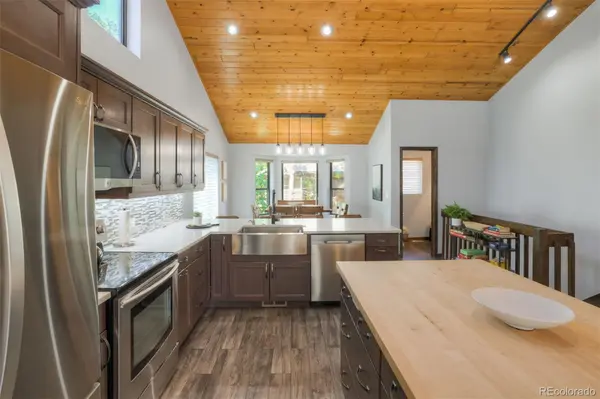
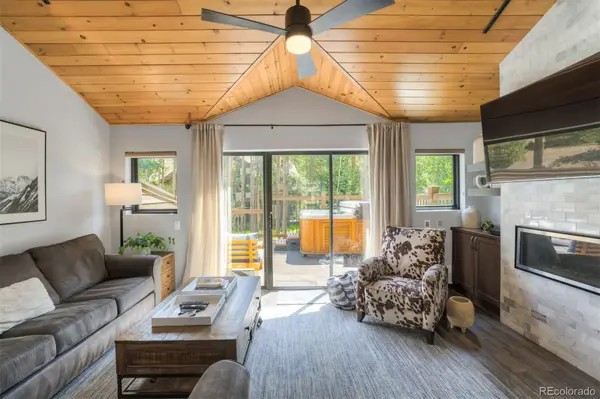
RARE gorgeous** FULL REMODEL END UNIT** in highly sought after ZONE 1 for STR.**STRONG RENTAL HISTORY**Impeccably well maintained using only environmentally friendly green products, this home is in pristine condition. Durable real tile flooring WITH IN-FLOOR RADIANT HEAT throughout to withstand everything your guests can bring in. All cabinetry, fixtures and appliances were replaced during the remodel, with soft close cabinets and drawers, heated multi-function toilets, multi jet, double shower heads in primary bath, composite decking on the expansive deck with HOT TUB large enough for 8. The beautiful and functional butcher block kitchen island is large enough to spread out the best of your cooking and ingredients. Under cabinet lighting illuminates the wonderful quartz counters and the kitchen is graced with an oversized apron-front farmhouse sink. Bay windows on both levels not only add space, but create more views of the natural beauty outside. Tons of windows allow light to flood the home and each window has sheered louvered shades for function and privacy. Added built in cabinets and shelving either side of the fireplace are perfect for drink prep station and storing games, movies and more. Fully furnished this is completely turnkey and the HOA takes care of the exterior so you can relax - this is true lock and leave.
Location
State CO
County Summit
Zoning B24
Interior
Interior Features Ceiling Fan(s), Entrance Foyer, High Ceilings, High Speed Internet, Kitchen Island, Open Floorplan, Pantry, Primary Suite, Quartz Counters
Heating Forced Air
Cooling None
Fireplace N
Appliance Dishwasher, Disposal, Dryer, Gas Water Heater, Microwave, Range, Refrigerator, Washer
Laundry In Unit, Laundry Closet
Exterior
Exterior Feature Garden, Lighting, Spa/Hot Tub
Garage Spaces 1.0
Utilities Available Electricity Connected, Natural Gas Connected
View Mountain(s), Ski Area
Roof Type Shingle
Total Parking Spaces 1
Garage No
Building
Lot Description Cul-De-Sac, Landscaped, Near Public Transit, Near Ski Area
Sewer Public Sewer
Water Public
Level or Stories Multi/Split
Structure Type Frame,Wood Siding
Schools
Elementary Schools Breckenridge
Middle Schools Summit
High Schools Summit
School District Summit Re-1
Others
Senior Community No
Ownership Corporation/Trust
Acceptable Financing 1031 Exchange, Cash, Conventional, Jumbo, Other
Listing Terms 1031 Exchange, Cash, Conventional, Jumbo, Other
Special Listing Condition None
Pets Allowed Yes
Read Less
Want to know what your home might be worth? Contact us for a FREE valuation!

Our team is ready to help you sell your home for the highest possible price ASAP

© 2026 METROLIST, INC., DBA RECOLORADO® – All Rights Reserved
6455 S. Yosemite St., Suite 500 Greenwood Village, CO 80111 USA
Bought with eXp Realty, LLC