


$455,000
$450,000
1.1%For more information regarding the value of a property, please contact us for a free consultation.
4809 Mt Shavano ST Brighton, CO 80601
2 Beds
2.5 Baths
2,436 SqFt
Key Details
Sold Price $455,000
Property Type Single Family Home
Sub Type Single Family Residence
Listing Status Sold
Purchase Type For Sale
Square Footage 2,436 sqft
Price per Sqft $186
Subdivision Brighton Crossing
MLS Listing ID 1985681
Sold Date 09/01/26
Bedrooms 2
Full Baths 1
Three Quarter Bath 2
HOA Fees $108/qua
HOA Y/N Yes
Abv Grd Liv Area 1,218
Year Built 2018
Annual Tax Amount $5,459
Tax Year 2025
Lot Size 6,704 Sqft
Acres 0.15
Property Sub-Type Single Family Residence
Source recolorado
Property Description
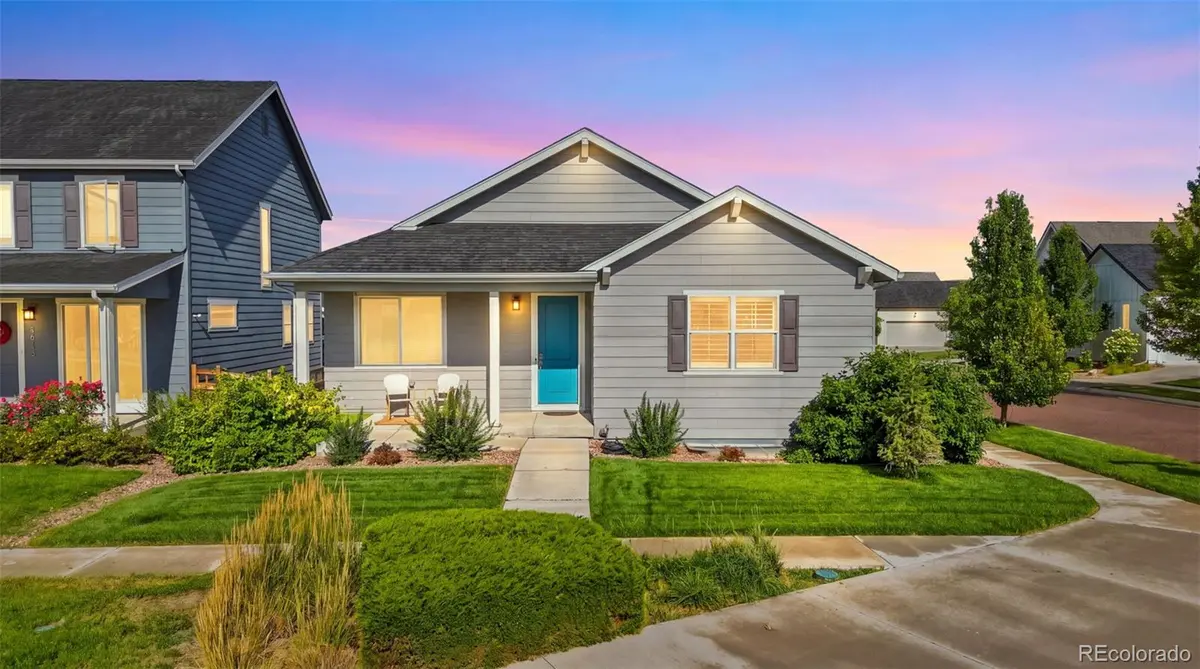
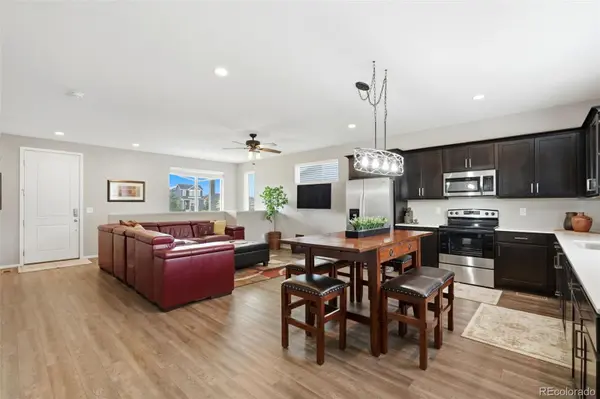
Priced to stand out in Brighton Crossing, this clean, move-in-ready ranch combines a rare three-car garage, a full basement, and an excellent corner-lot location facing a greenbelt. The bright, open main level features high ceilings and an easy flow between the living room, dining area, and spacious kitchen with quartz countertops, stainless-steel appliances, abundant cabinetry, and generous workspace. The primary suite includes a private bath and walk-in closet, while a second bedroom, full bath, and convenient main-floor laundry complete the level. Downstairs, the full unfinished basement provides substantial room for future living space and already includes a spacious new three-quarter bath. Outside, enjoy the landscaped backyard and composite deck with a retractable awning. The detached three-car garage offers exceptional space for vehicles, storage, hobbies, or a workshop. Brighton Crossing residents enjoy access to a community pool, fitness center, parks, trails, and neighborhood gathering spaces. With its compelling price, flexible space, outstanding garage, and amenity-rich location, this home offers value that is difficult to match.
Location
State CO
County Adams
Rooms
Basement Finished, Full
Main Level Bedrooms 2
Interior
Interior Features Ceiling Fan(s), High Ceilings, Open Floorplan, Pantry, Primary Suite, Quartz Counters, Smoke Free
Heating Forced Air, Natural Gas
Cooling Central Air
Flooring Carpet, Vinyl
Fireplace N
Appliance Dishwasher, Disposal, Dryer, Gas Water Heater, Microwave, Refrigerator, Self Cleaning Oven, Washer
Exterior
Exterior Feature Private Yard
Parking Features Concrete, Lighted
Garage Spaces 3.0
Fence Full
Utilities Available Cable Available, Electricity Connected, Internet Access (Wired), Natural Gas Connected
Roof Type Shingle
Total Parking Spaces 3
Garage No
Building
Lot Description Corner Lot, Greenbelt, Landscaped, Sprinklers In Front
Sewer Public Sewer
Water Public
Level or Stories One
Structure Type Frame,Wood Siding
Schools
Elementary Schools Mary E Pennock
Middle Schools Overland Trail
High Schools Brighton
School District School District 27-J
Others
Senior Community No
Ownership Individual
Acceptable Financing Cash, Conventional, FHA, VA Loan
Listing Terms Cash, Conventional, FHA, VA Loan
Special Listing Condition None
Pets Allowed Yes
Read Less
Want to know what your home might be worth? Contact us for a FREE valuation!

Our team is ready to help you sell your home for the highest possible price ASAP

© 2026 METROLIST, INC., DBA RECOLORADO® – All Rights Reserved
6455 S. Yosemite St., Suite 500 Greenwood Village, CO 80111 USA
Bought with Thrive Real Estate Group